The Design Objective
Our aim was to create a bright, contemporary kitchen with generous storage and space to gather. We balanced clean white cabinetry with warmer finishes, giving the room character while maintaining a calm, uncluttered appearance.
A Layout for Cooking and Gathering
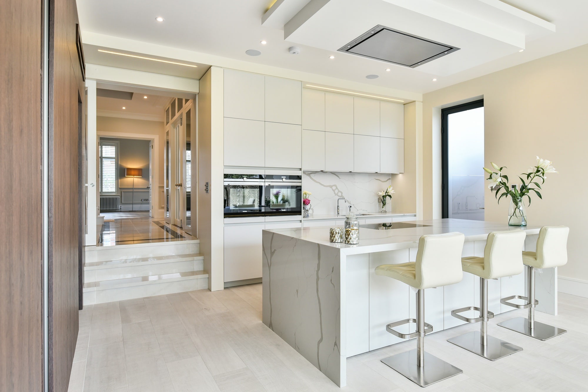
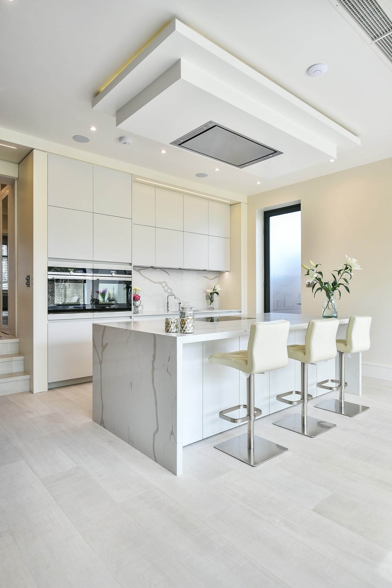
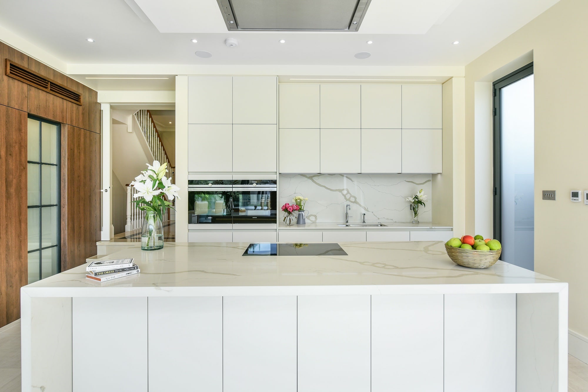
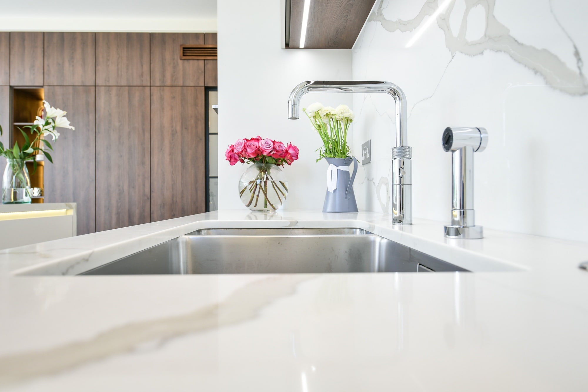
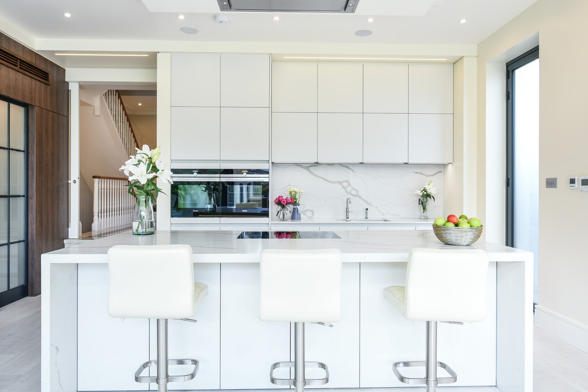
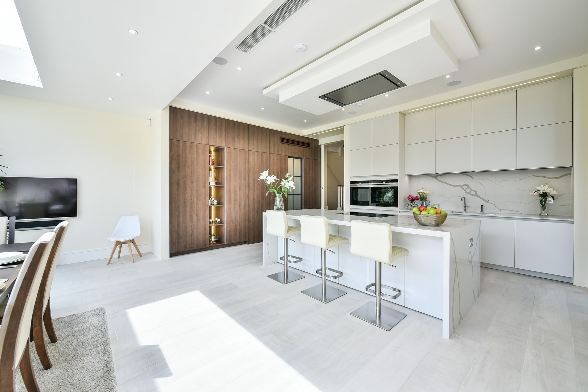
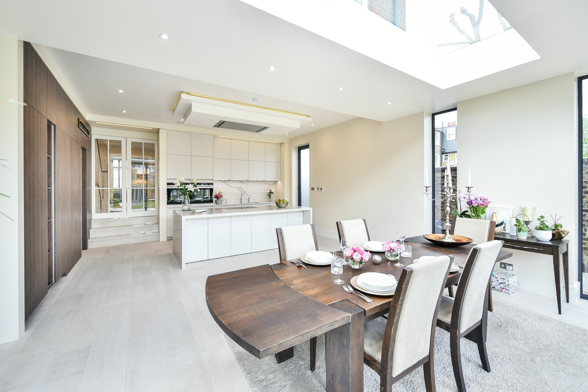
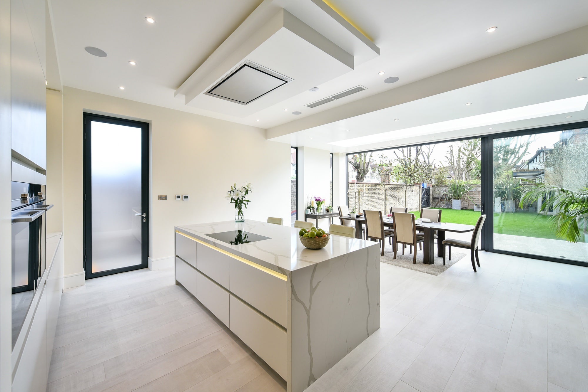
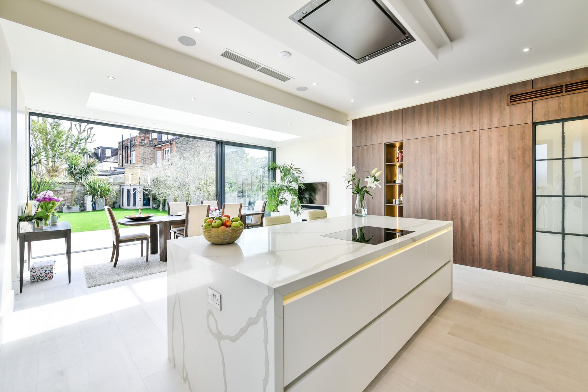
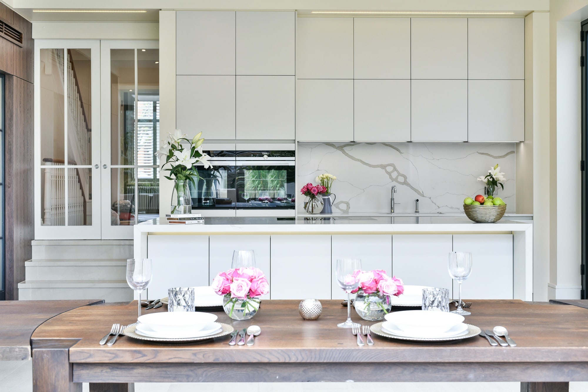
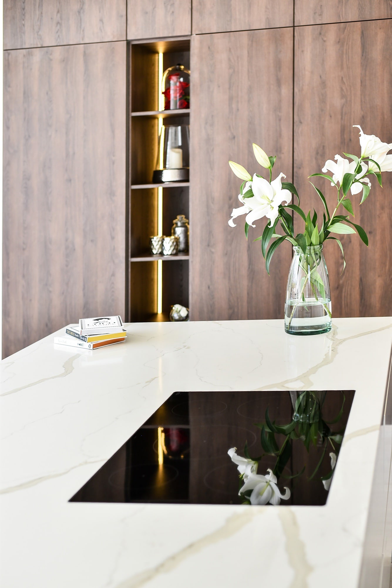
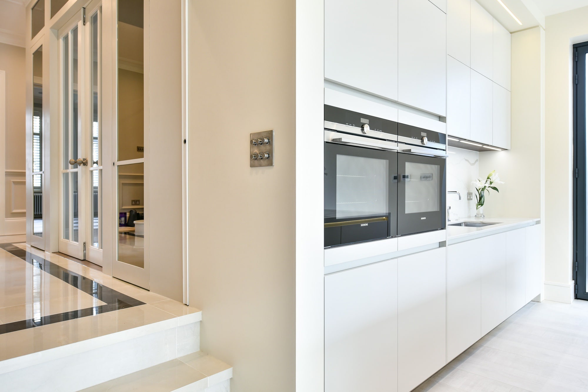
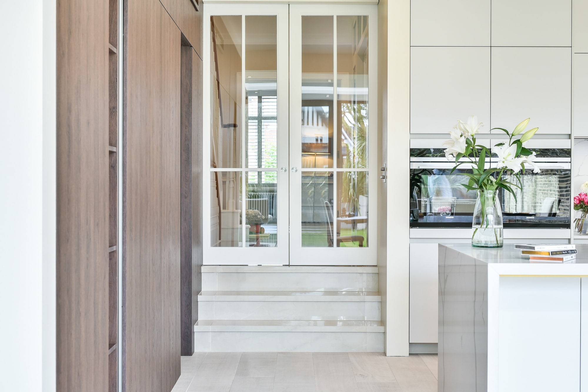
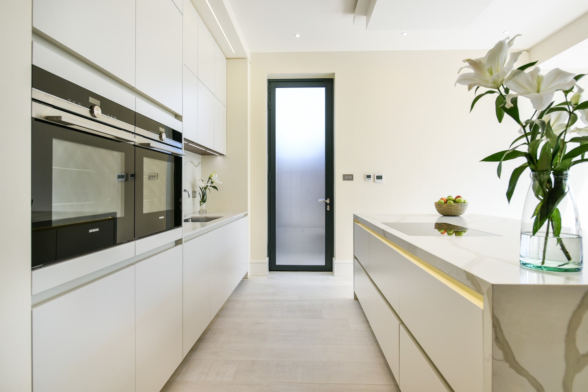
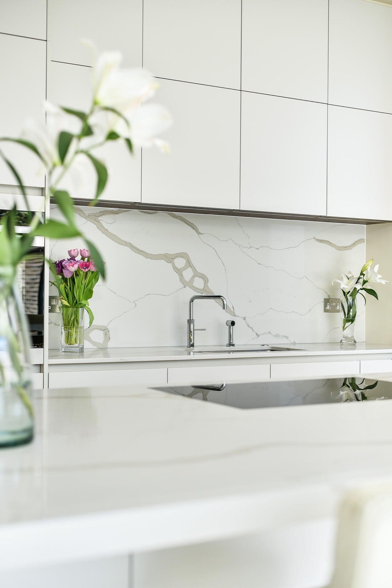
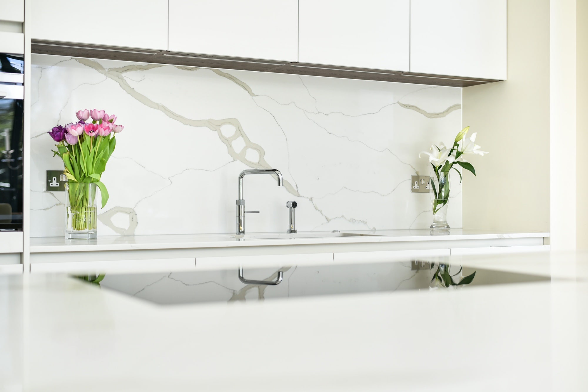
We positioned the sink and built-in appliances along the back wall, with the hob on the island. This creates separate washing, preparation and cooking areas, allowing more than one person to use the kitchen comfortably.
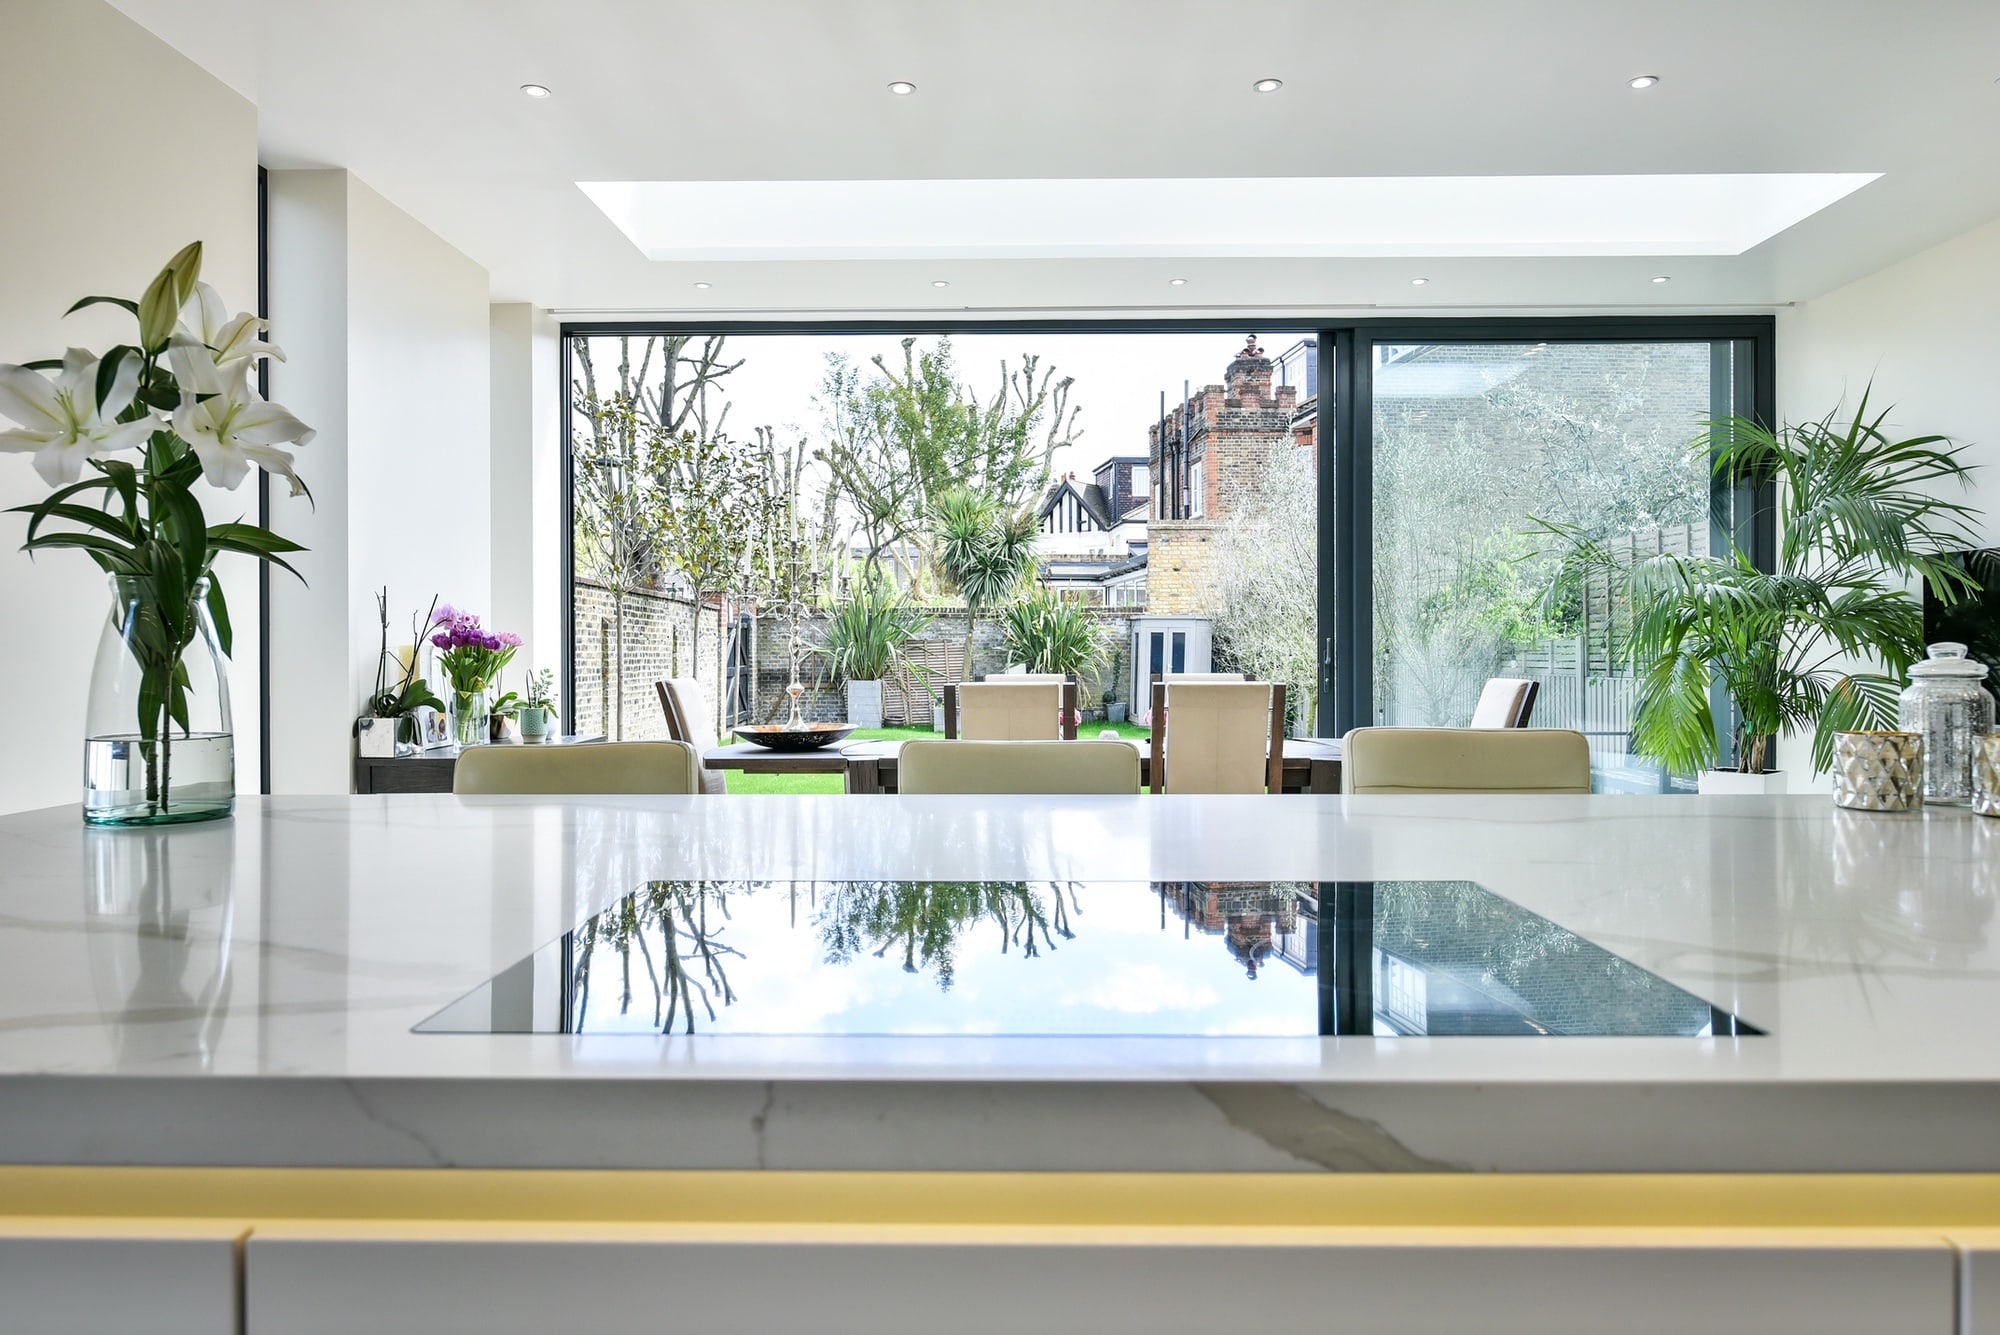
Seating along the island provides a place for breakfast or conversation while cooking. The dining table sits closer to the garden, keeping the working area clear and making the most of the outlook.
Balancing the Space
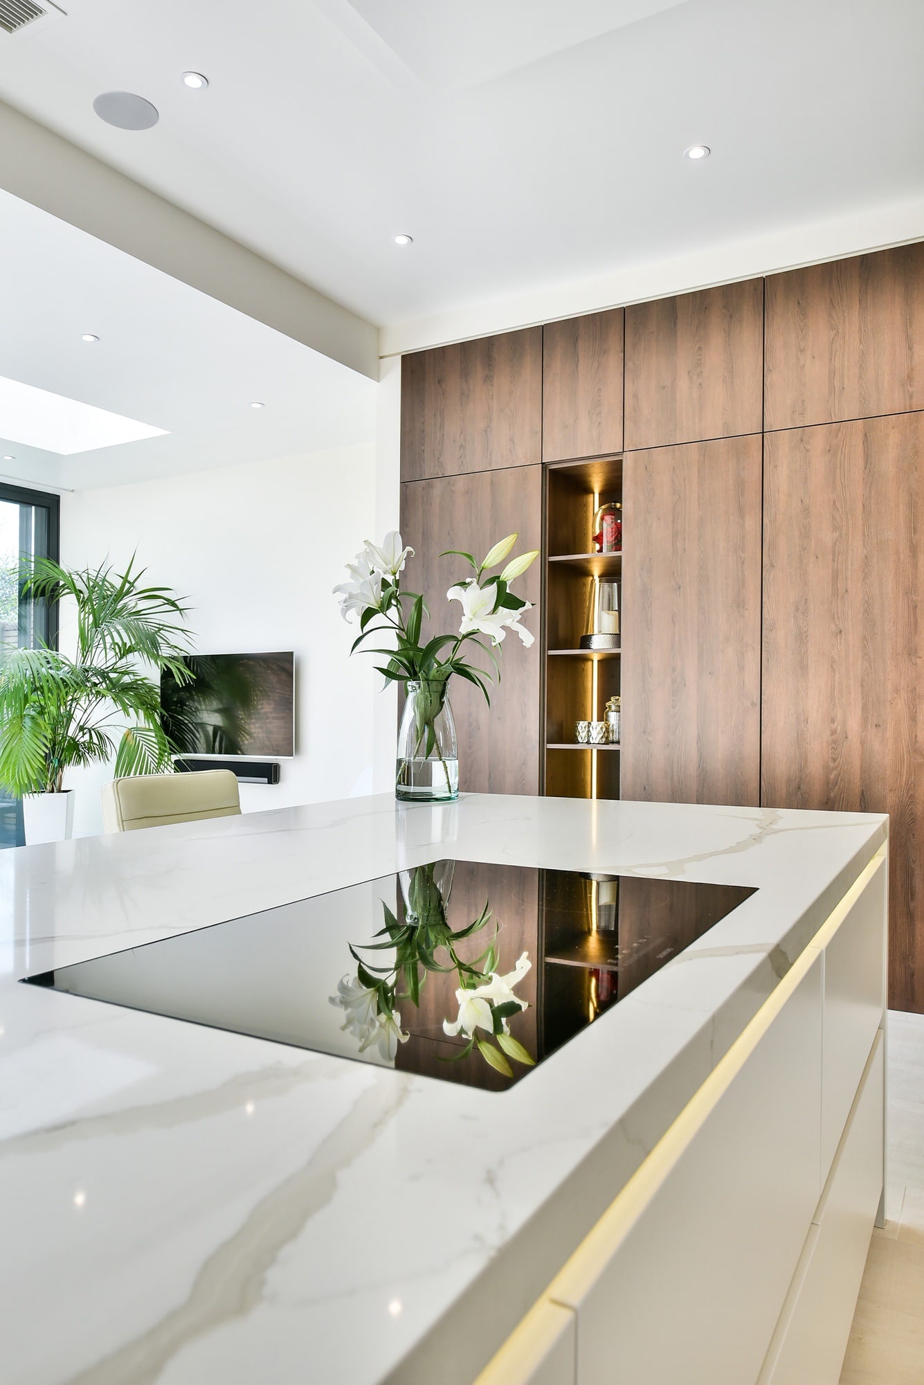
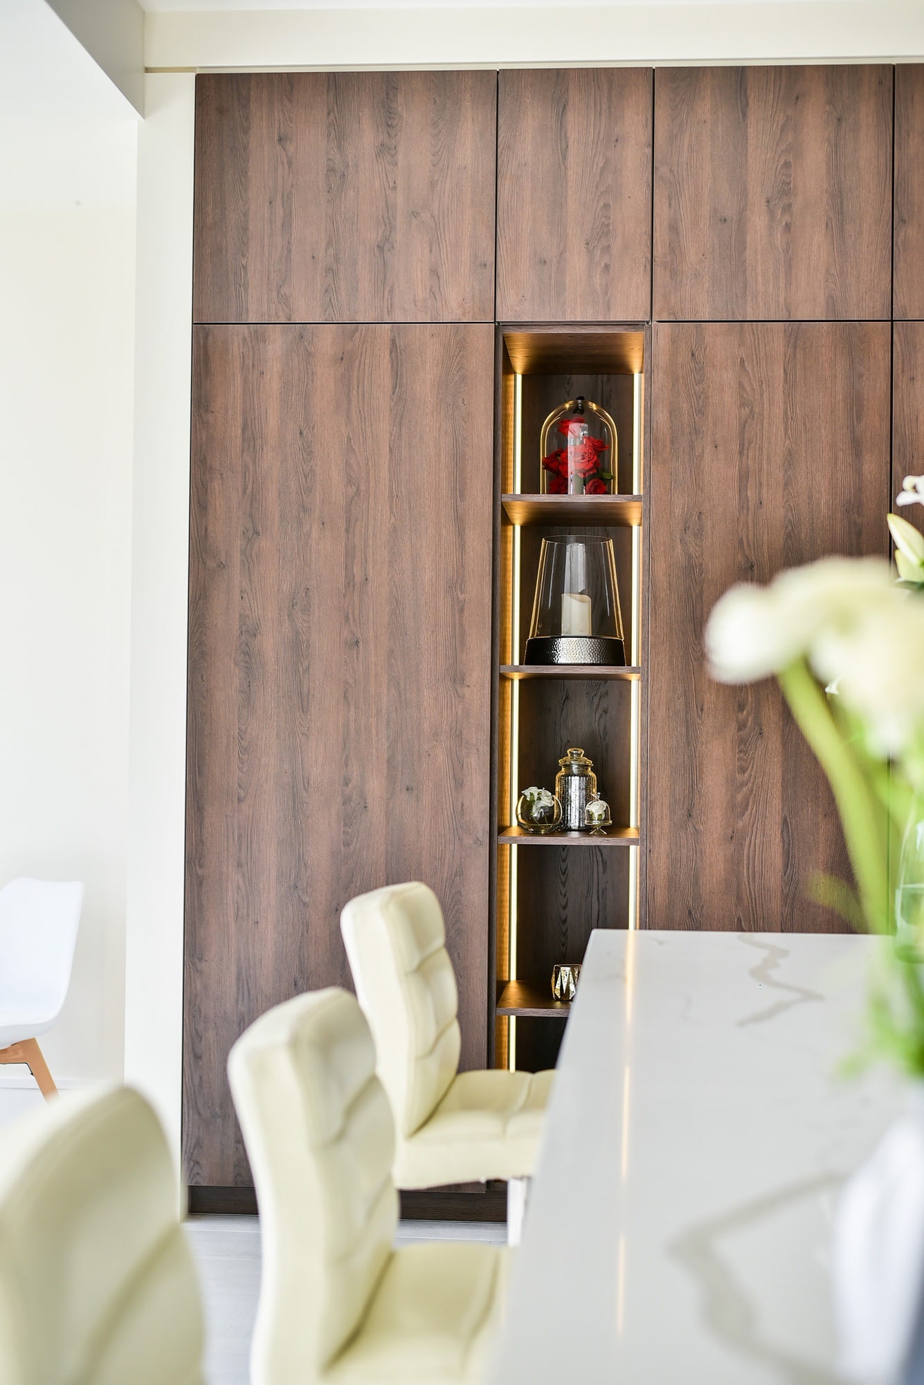
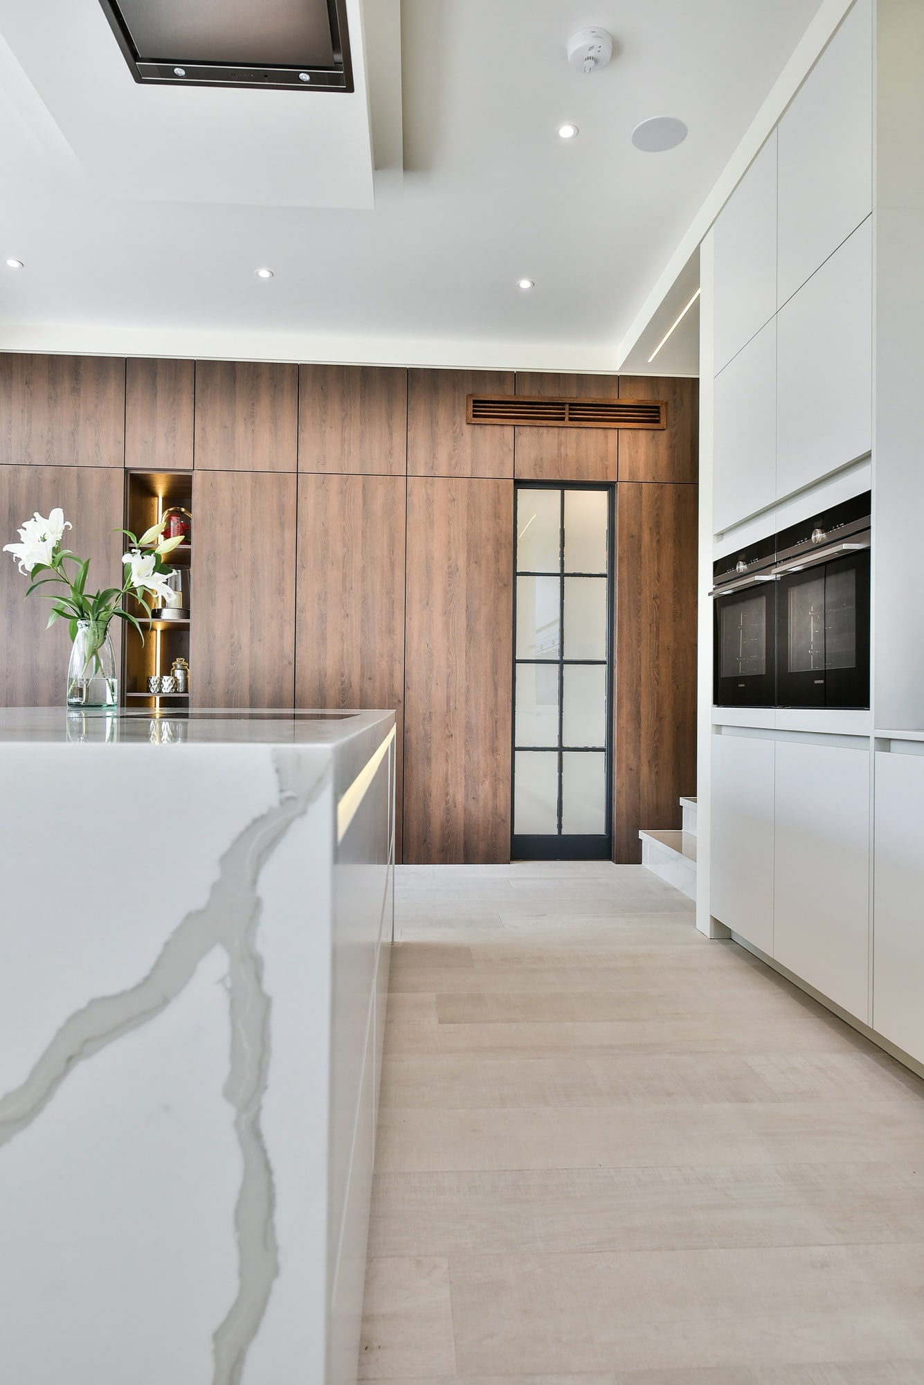
A key consideration was incorporating extensive storage without making the room feel enclosed. White cabinetry helps maintain the bright appearance, while the wood-textured elevation creates a distinct feature along one side.
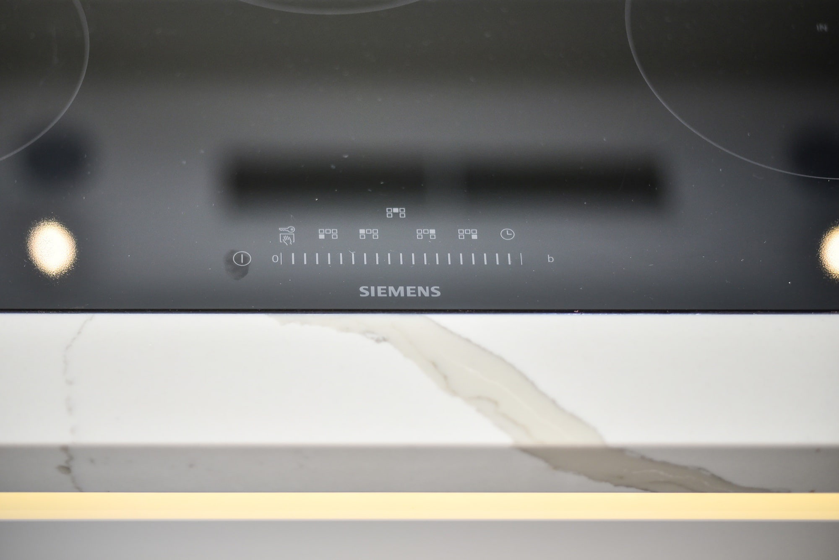
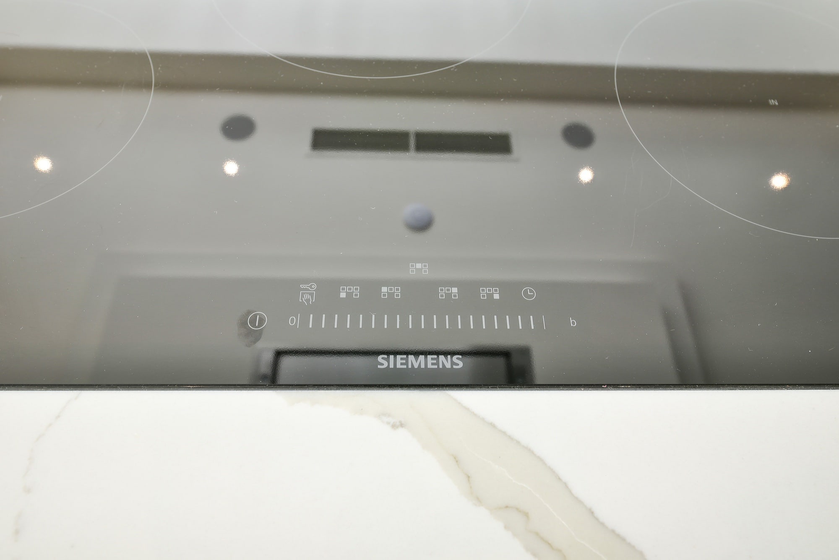
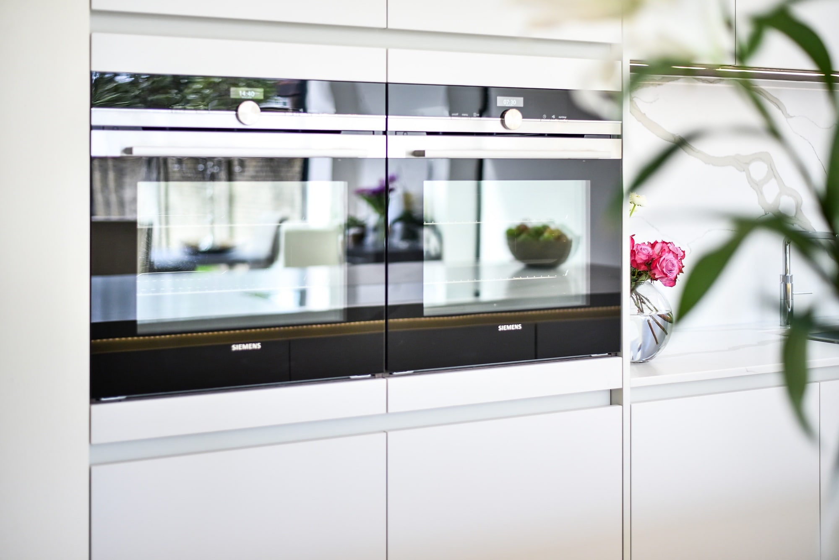
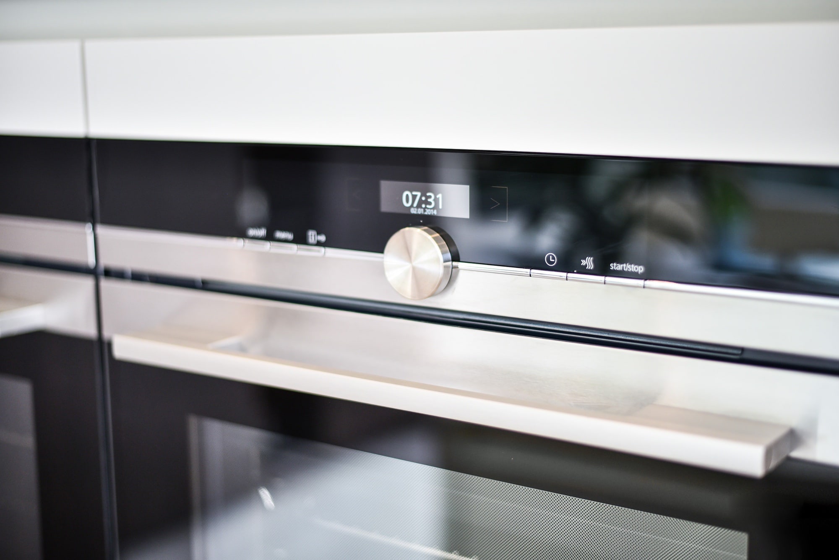
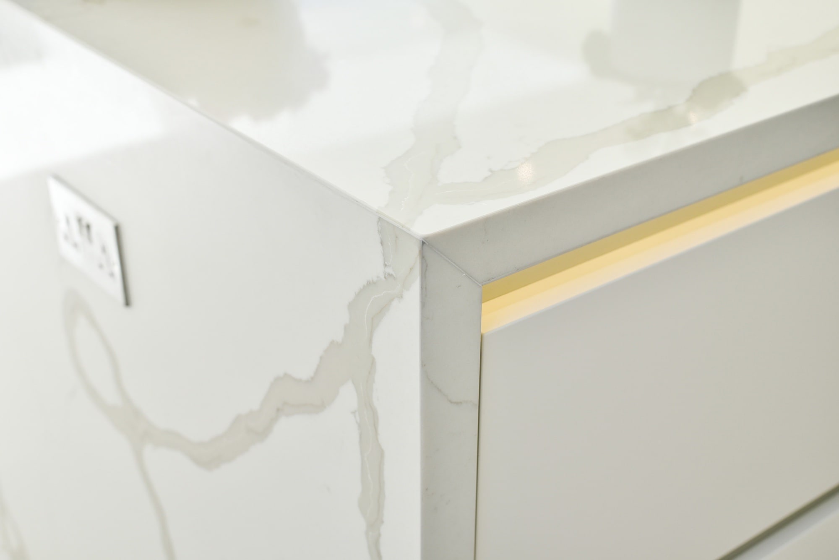
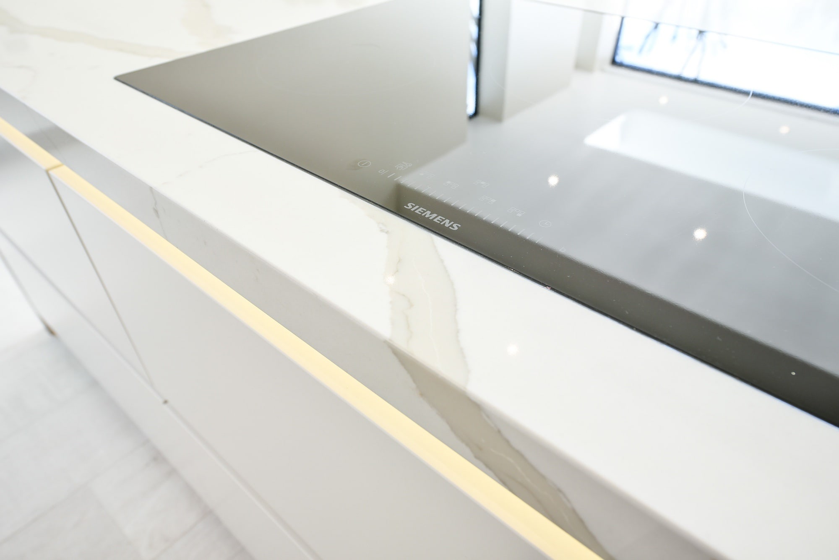
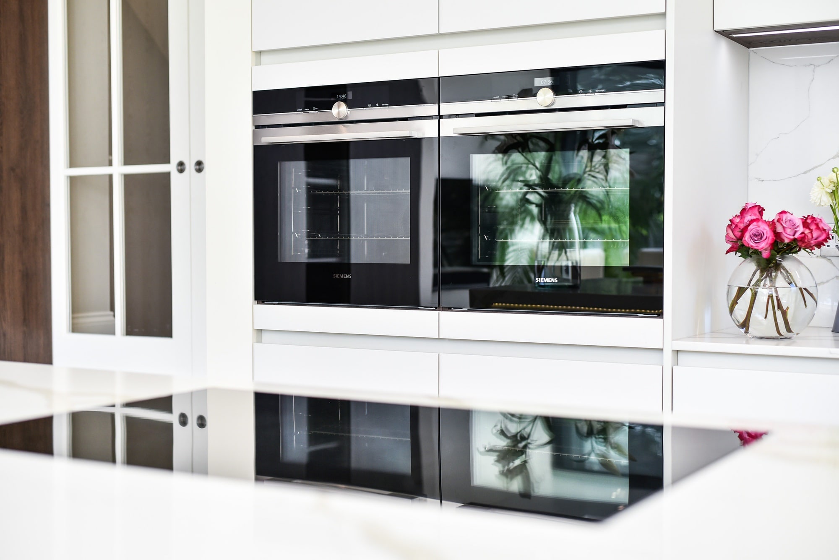
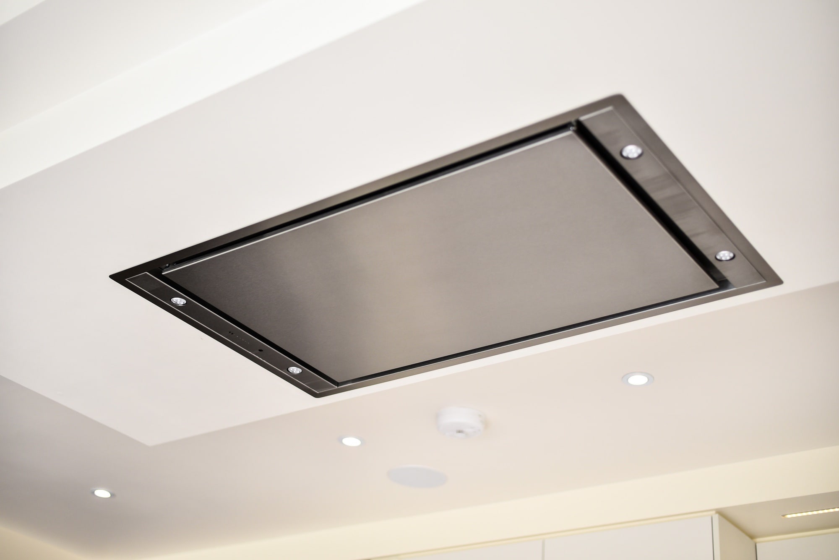
Siemens ovens, a combination microwave and hob support everyday cooking. A bespoke Westin ceiling extractor keeps the view above the island open, while lighting beneath the handle recesses and within the display shelves adds warmth and definition.
Materials
Materials and Finishes
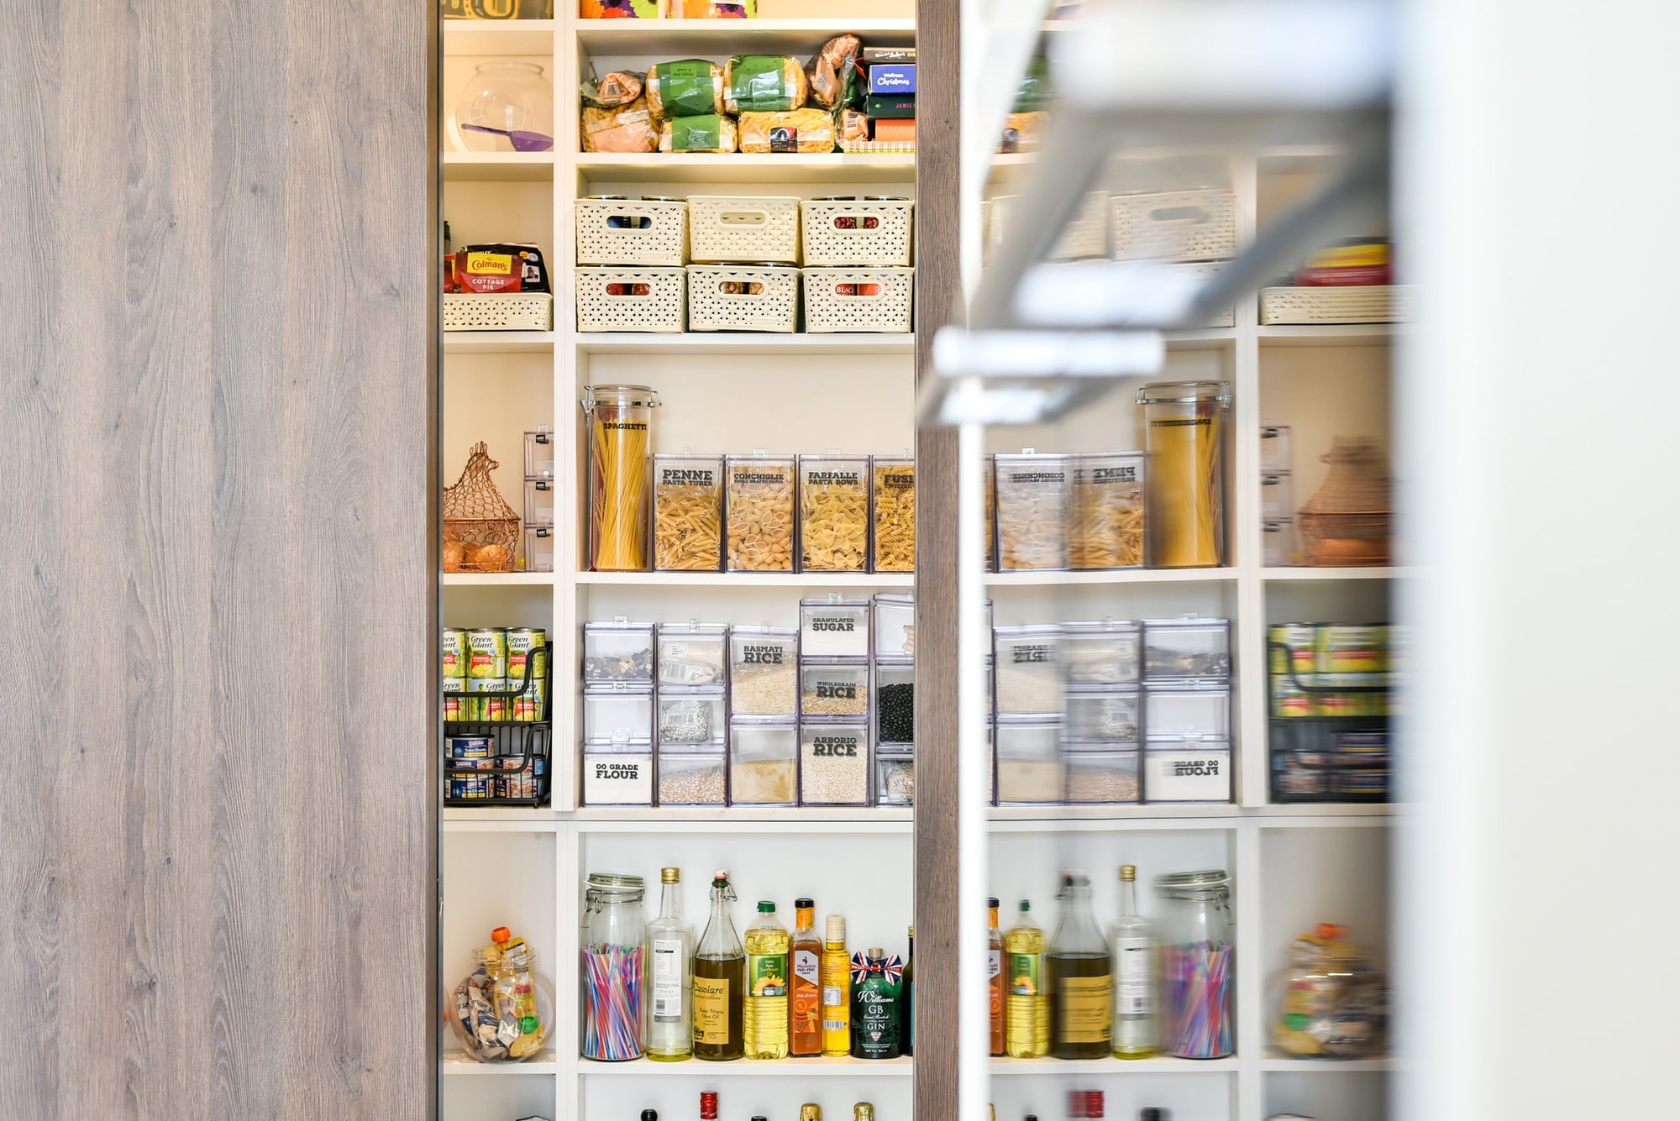
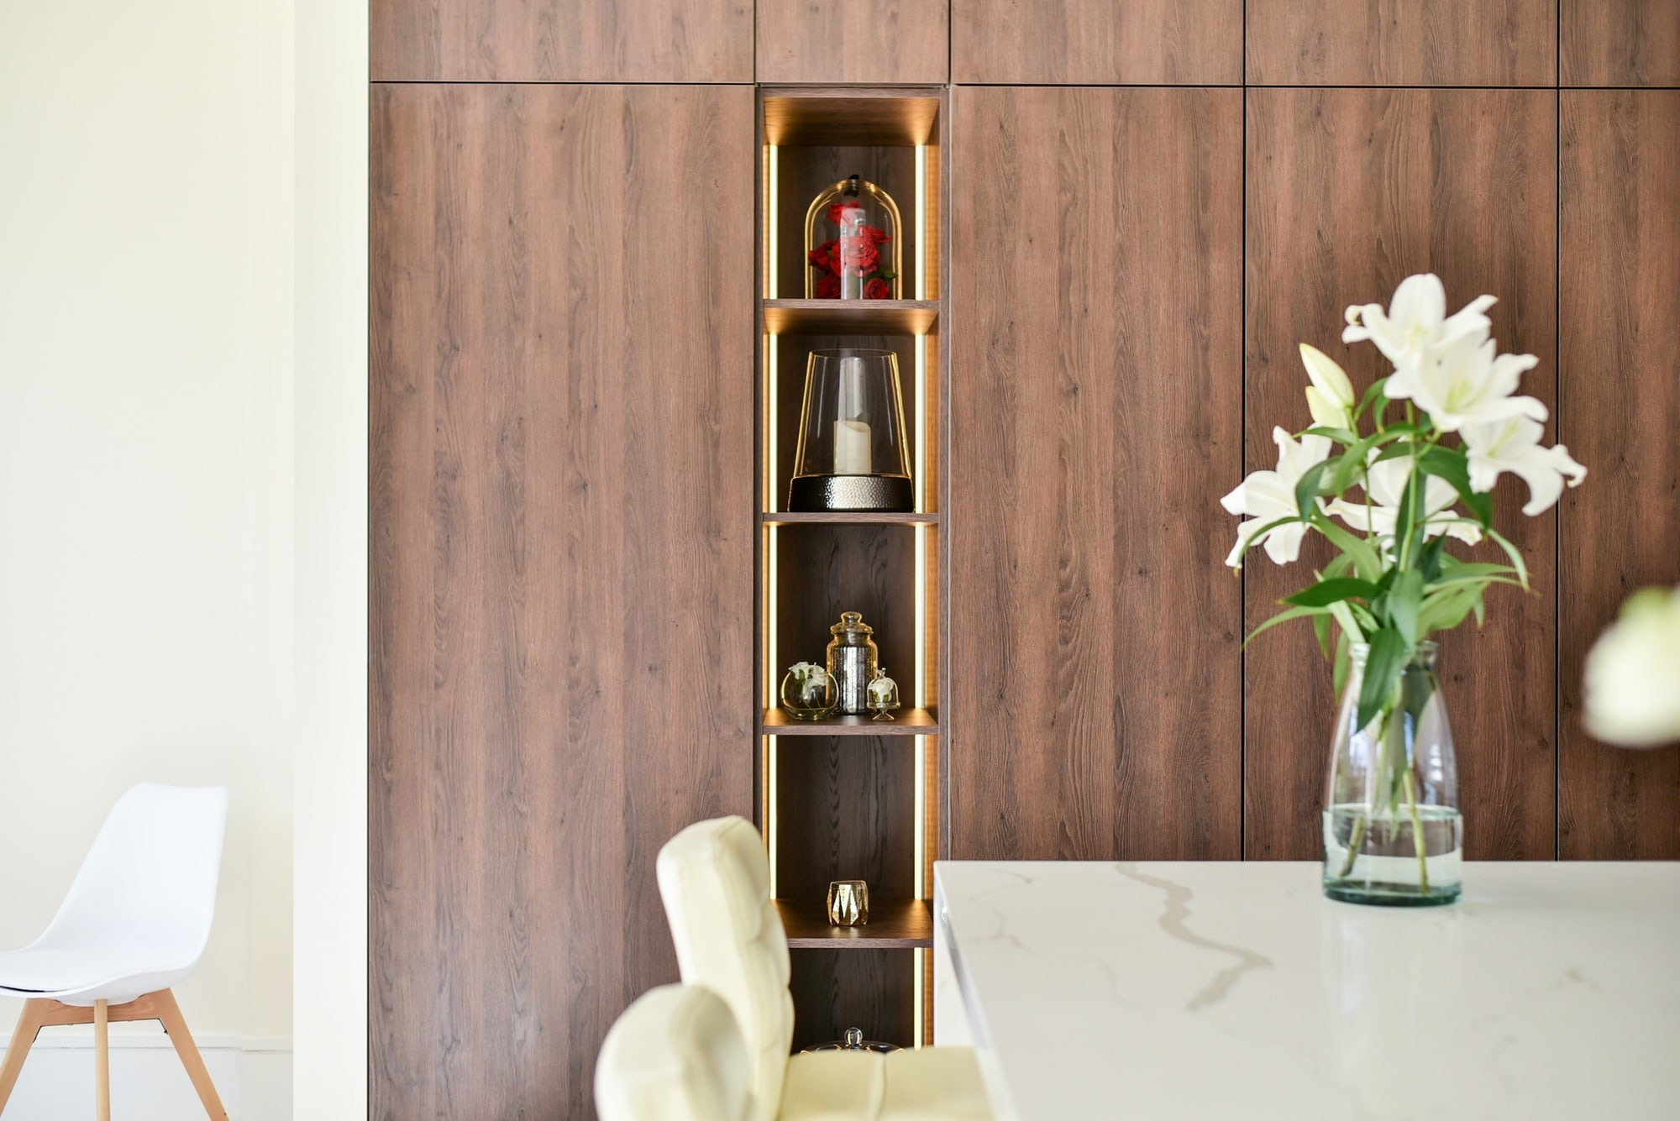
Rotpunkt’s HPLXT White cabinetry establishes the light palette, with handleless fronts creating uninterrupted lines. Wood-textured tall cabinetry adds warmth and accommodates pantry storage alongside an illuminated display recess.
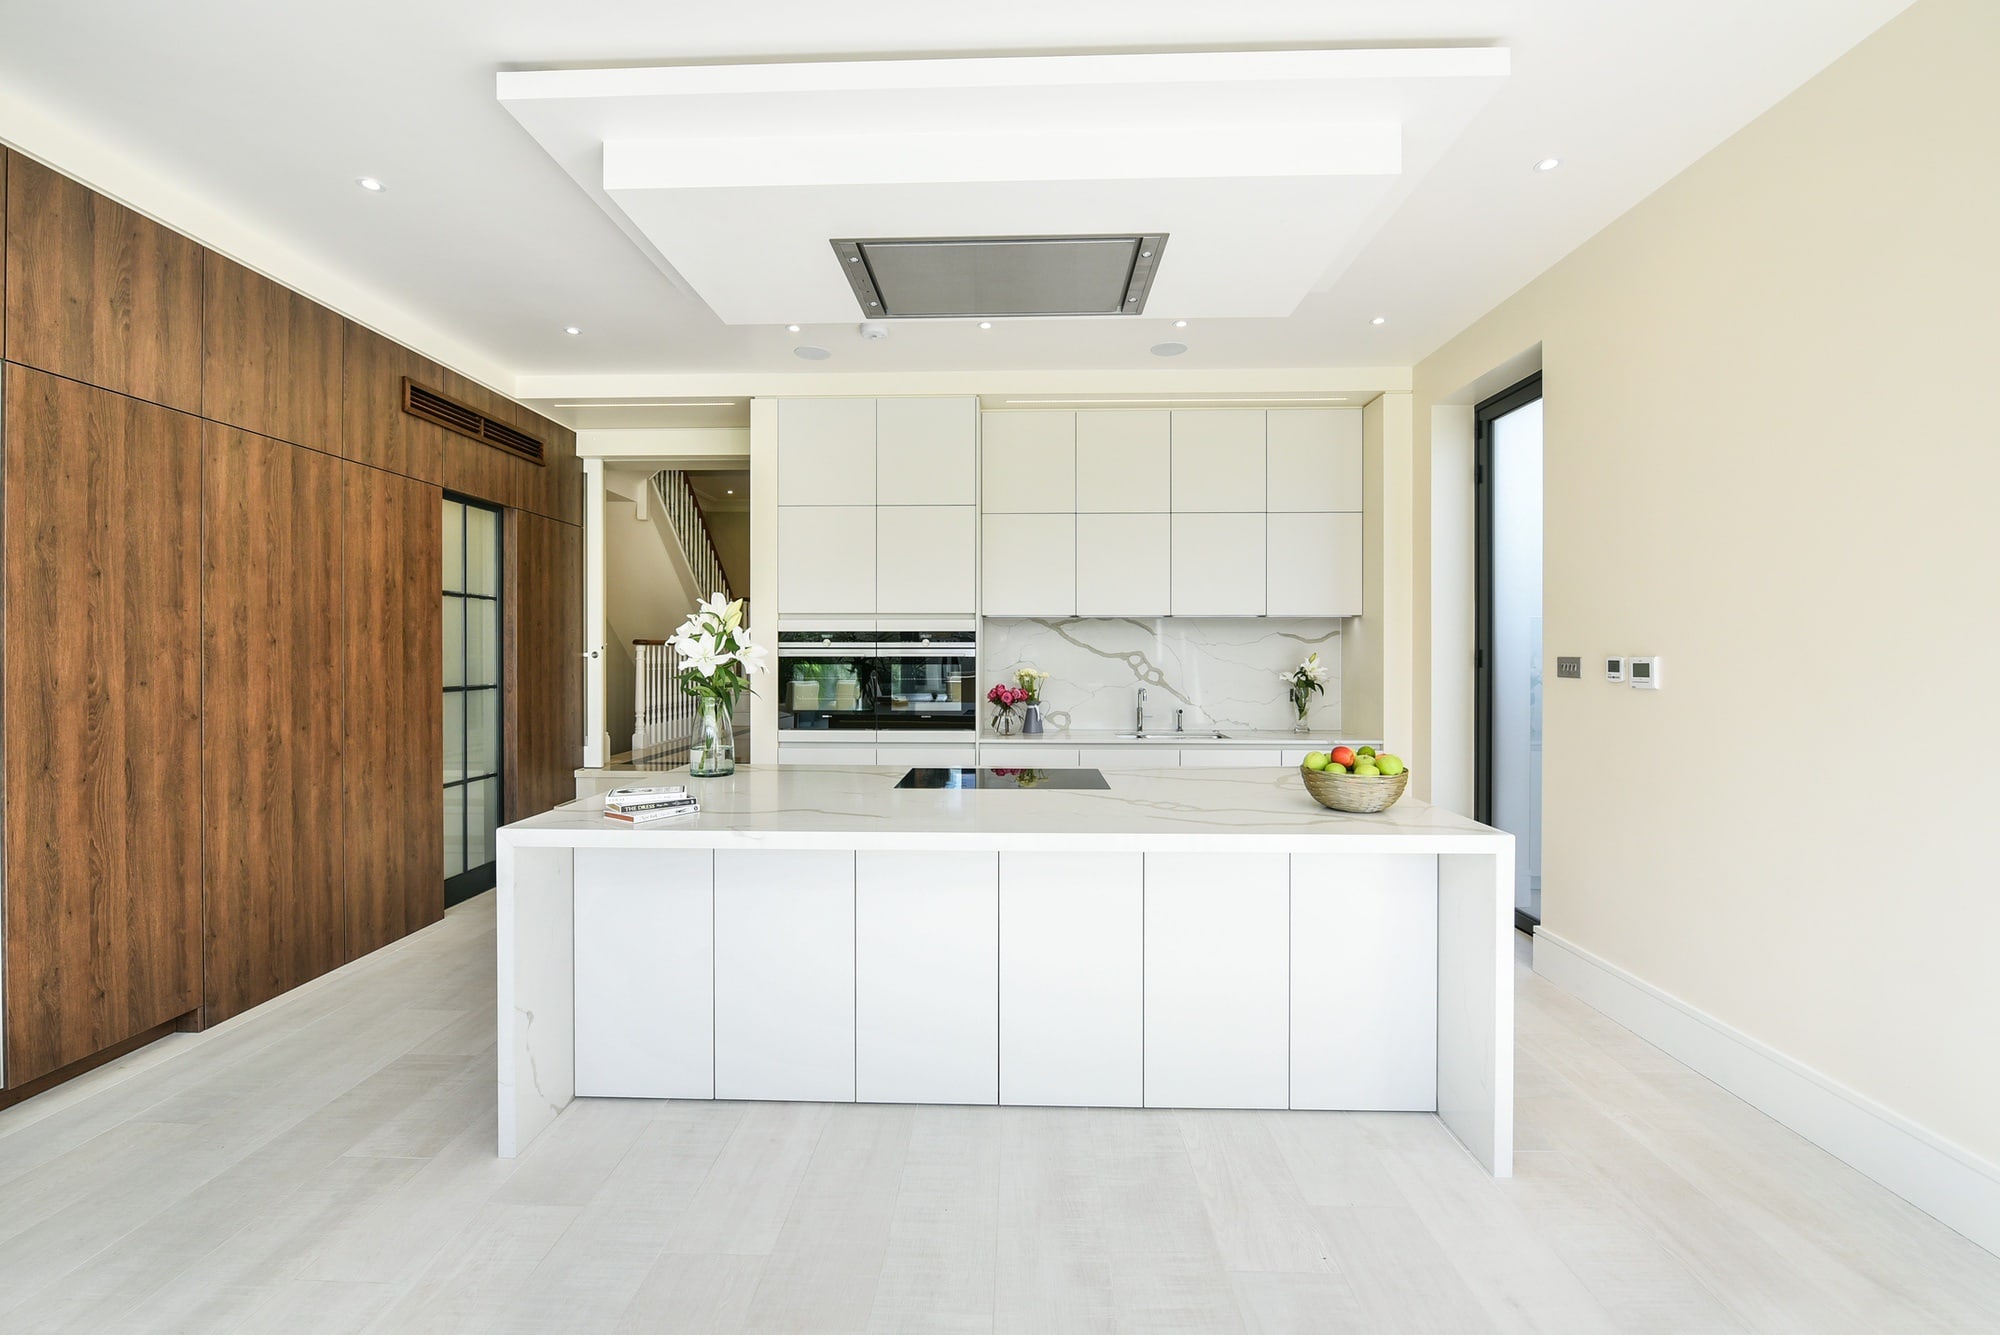 Rotpunkt HPLXT White cabinetryWith handleless fronts creating uninterrupted lines.Explore
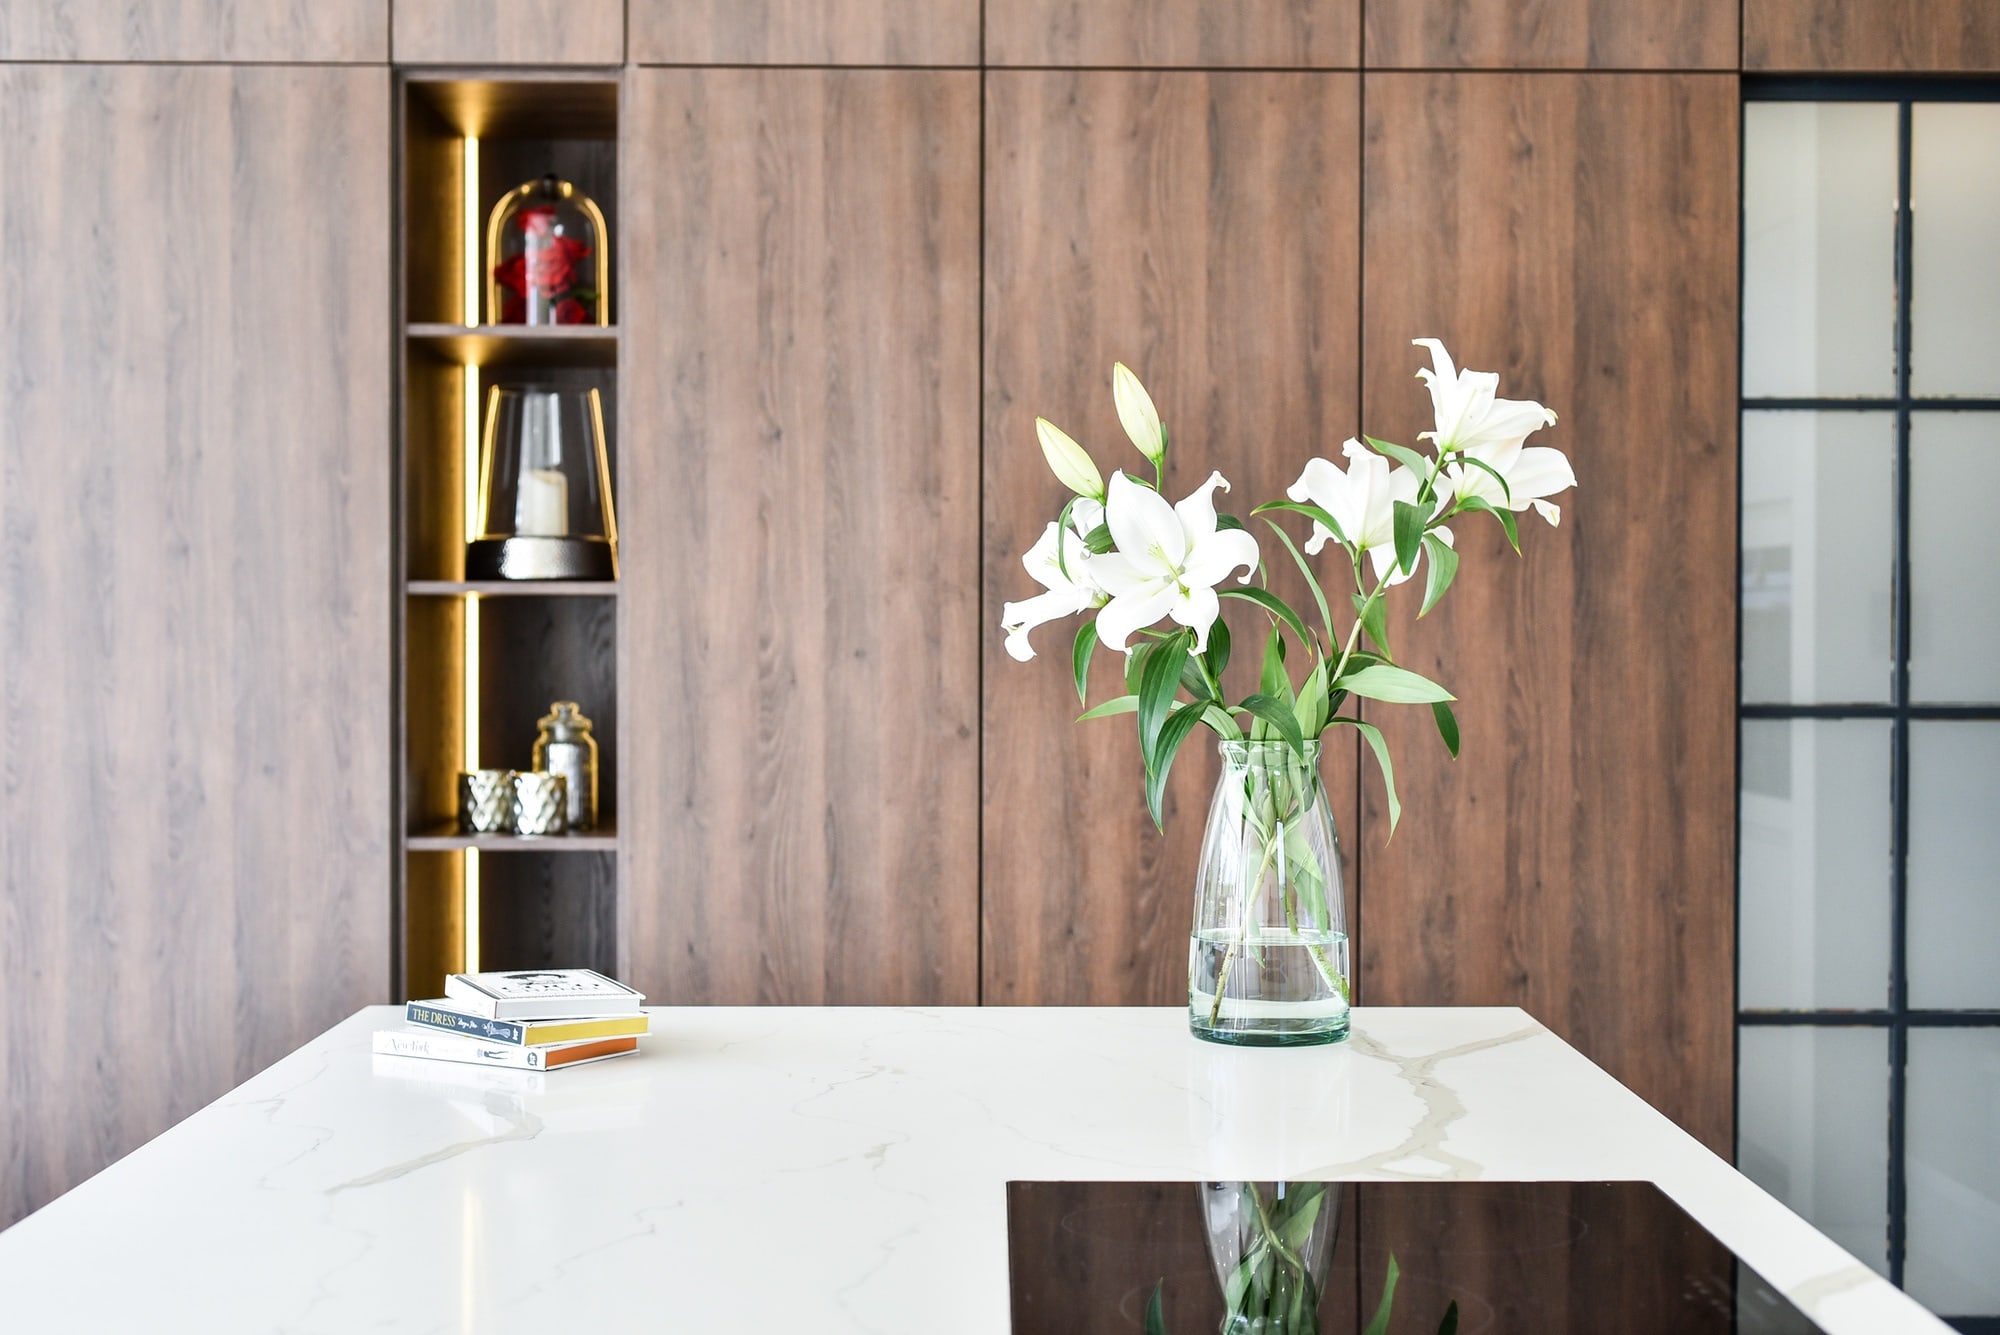 Wood-textured tall cabinetryAdds warmth and accommodates pantry storage alongside an illuminated display recess.Explore
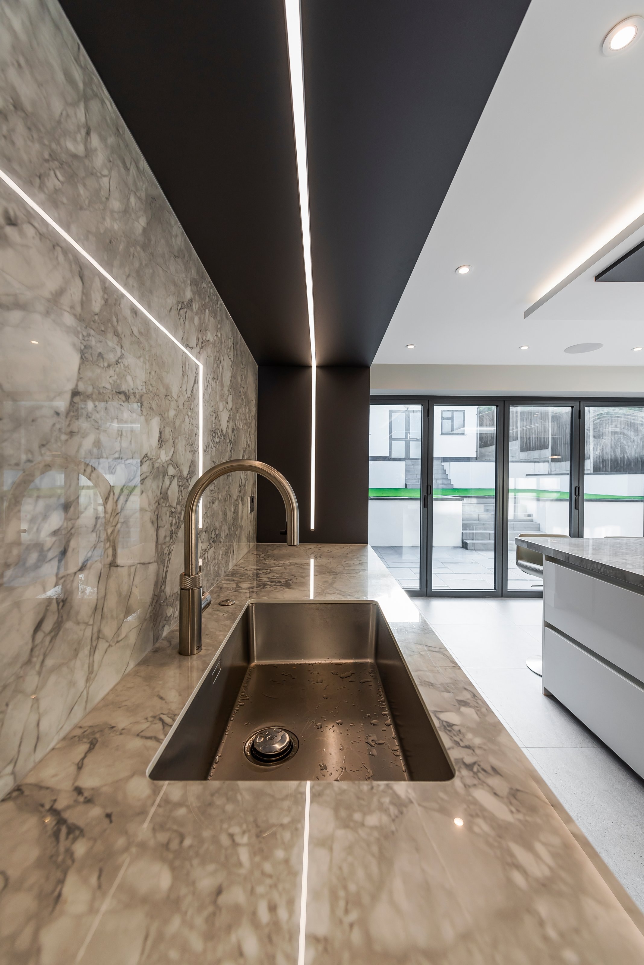
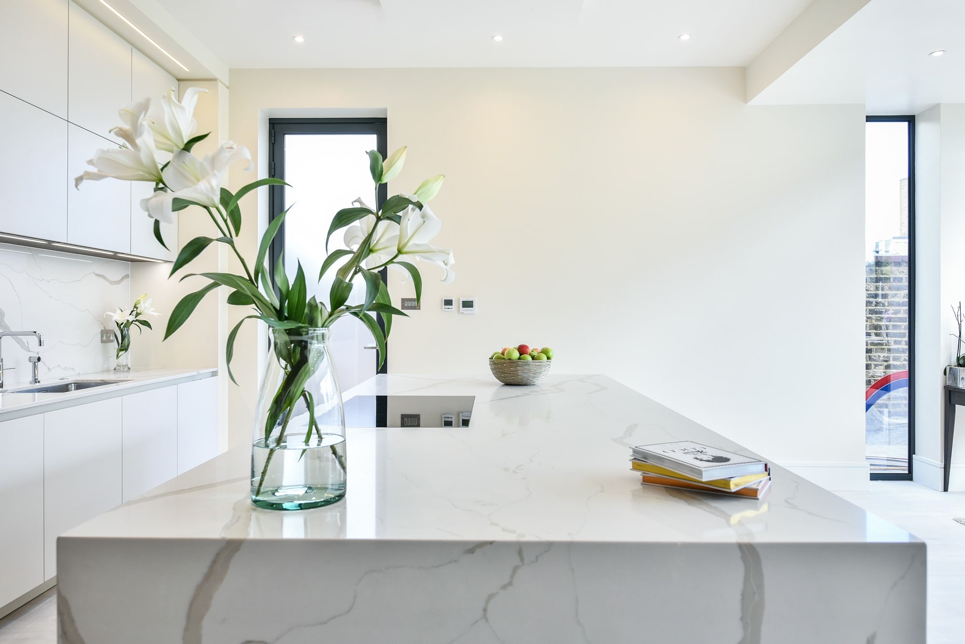
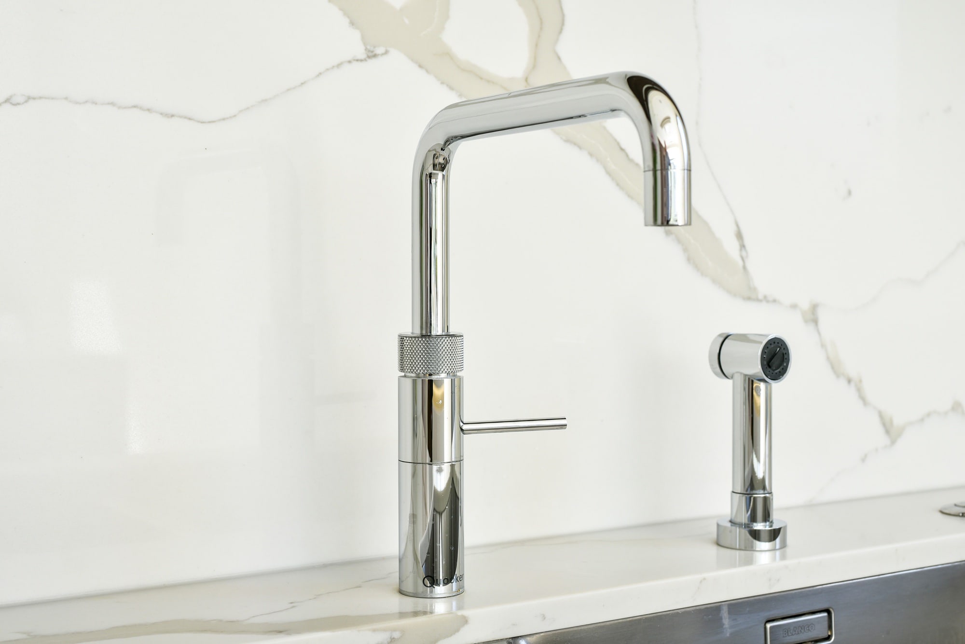
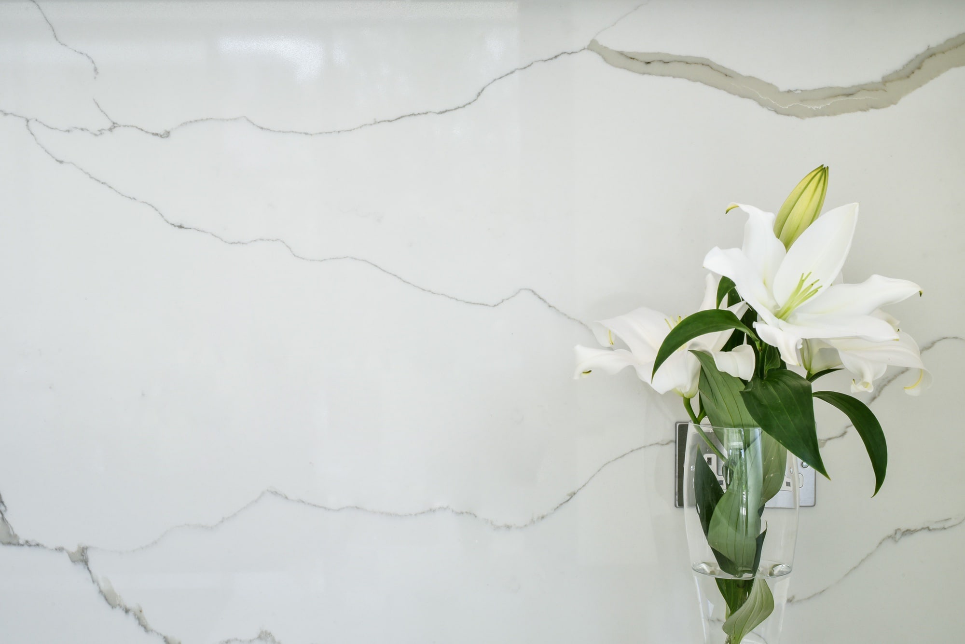
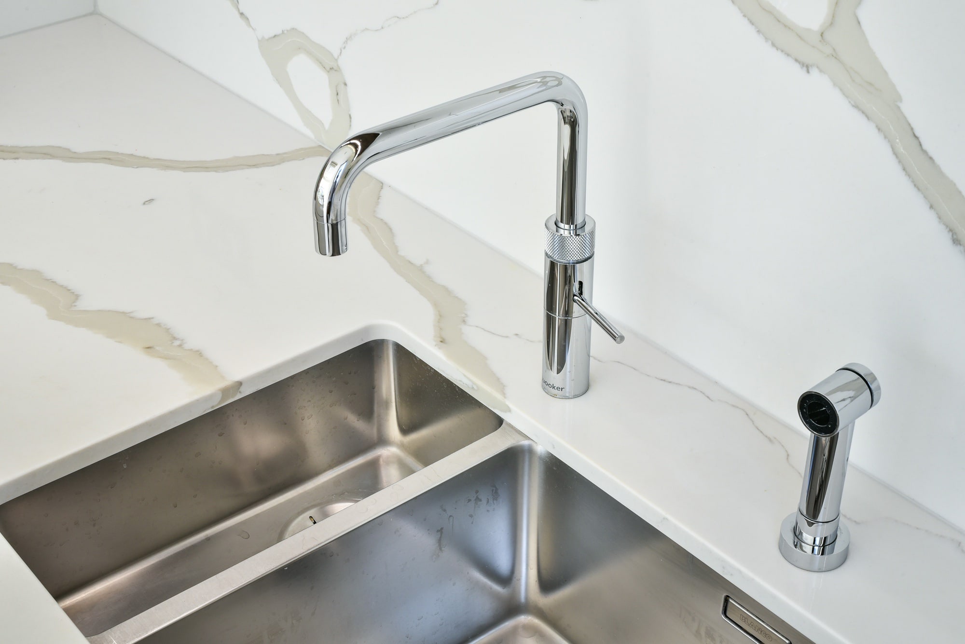
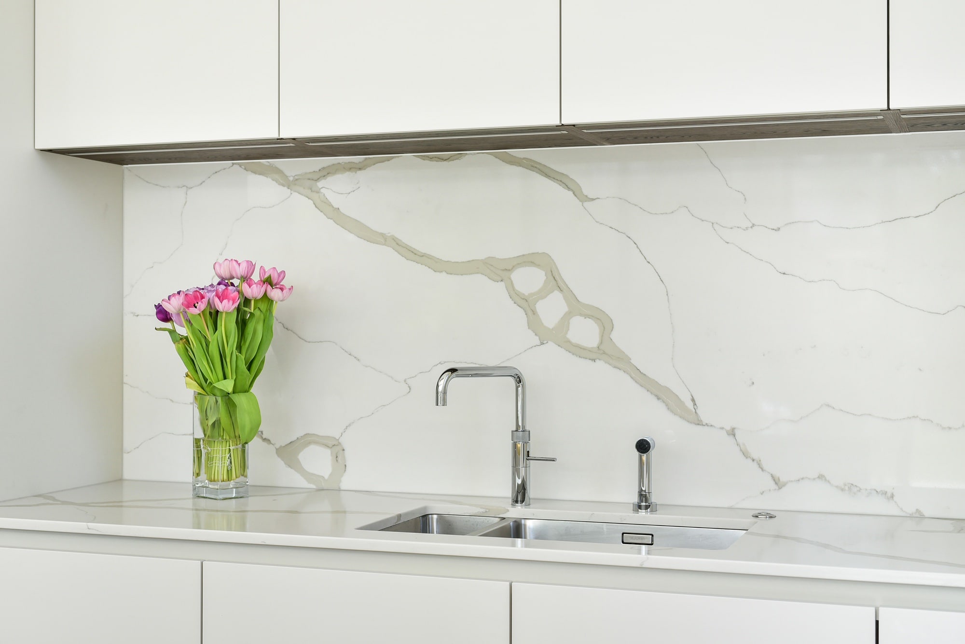 Pale veined worktops and splashbacksPale veined worktops and splashback surfaces introduce pattern without overwhelming the scheme.Explore
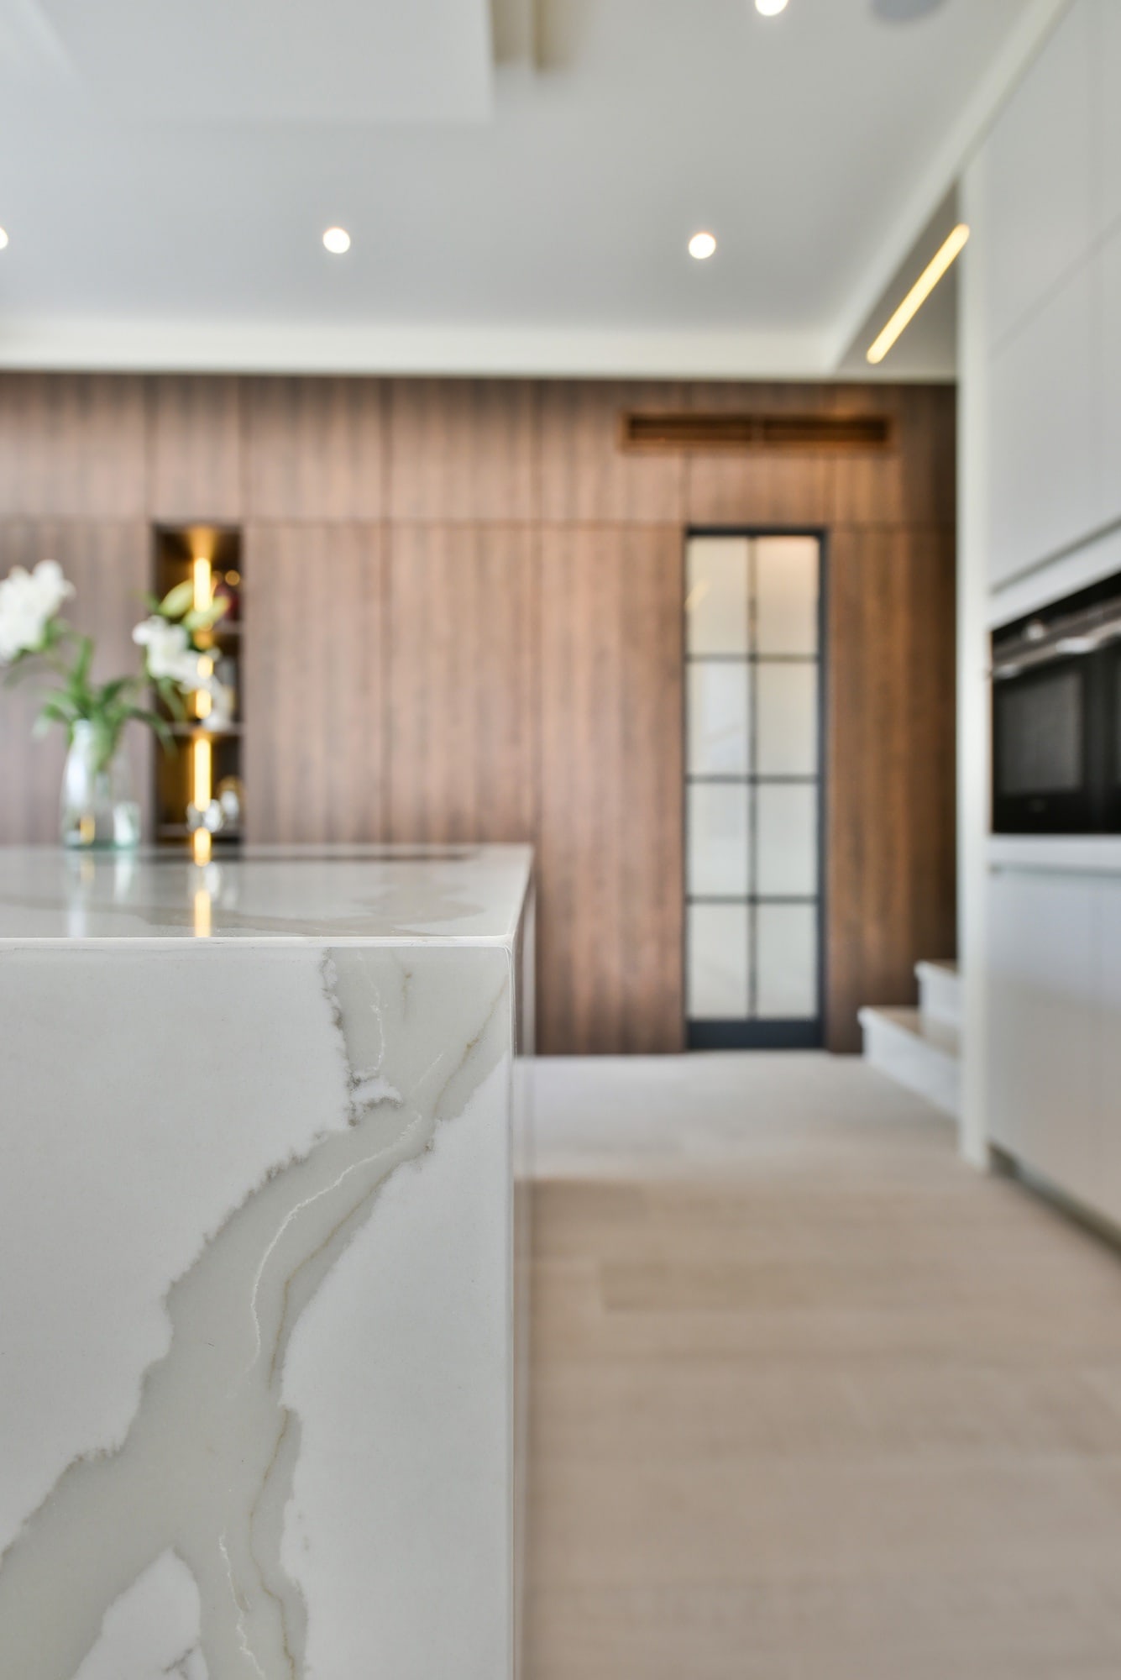
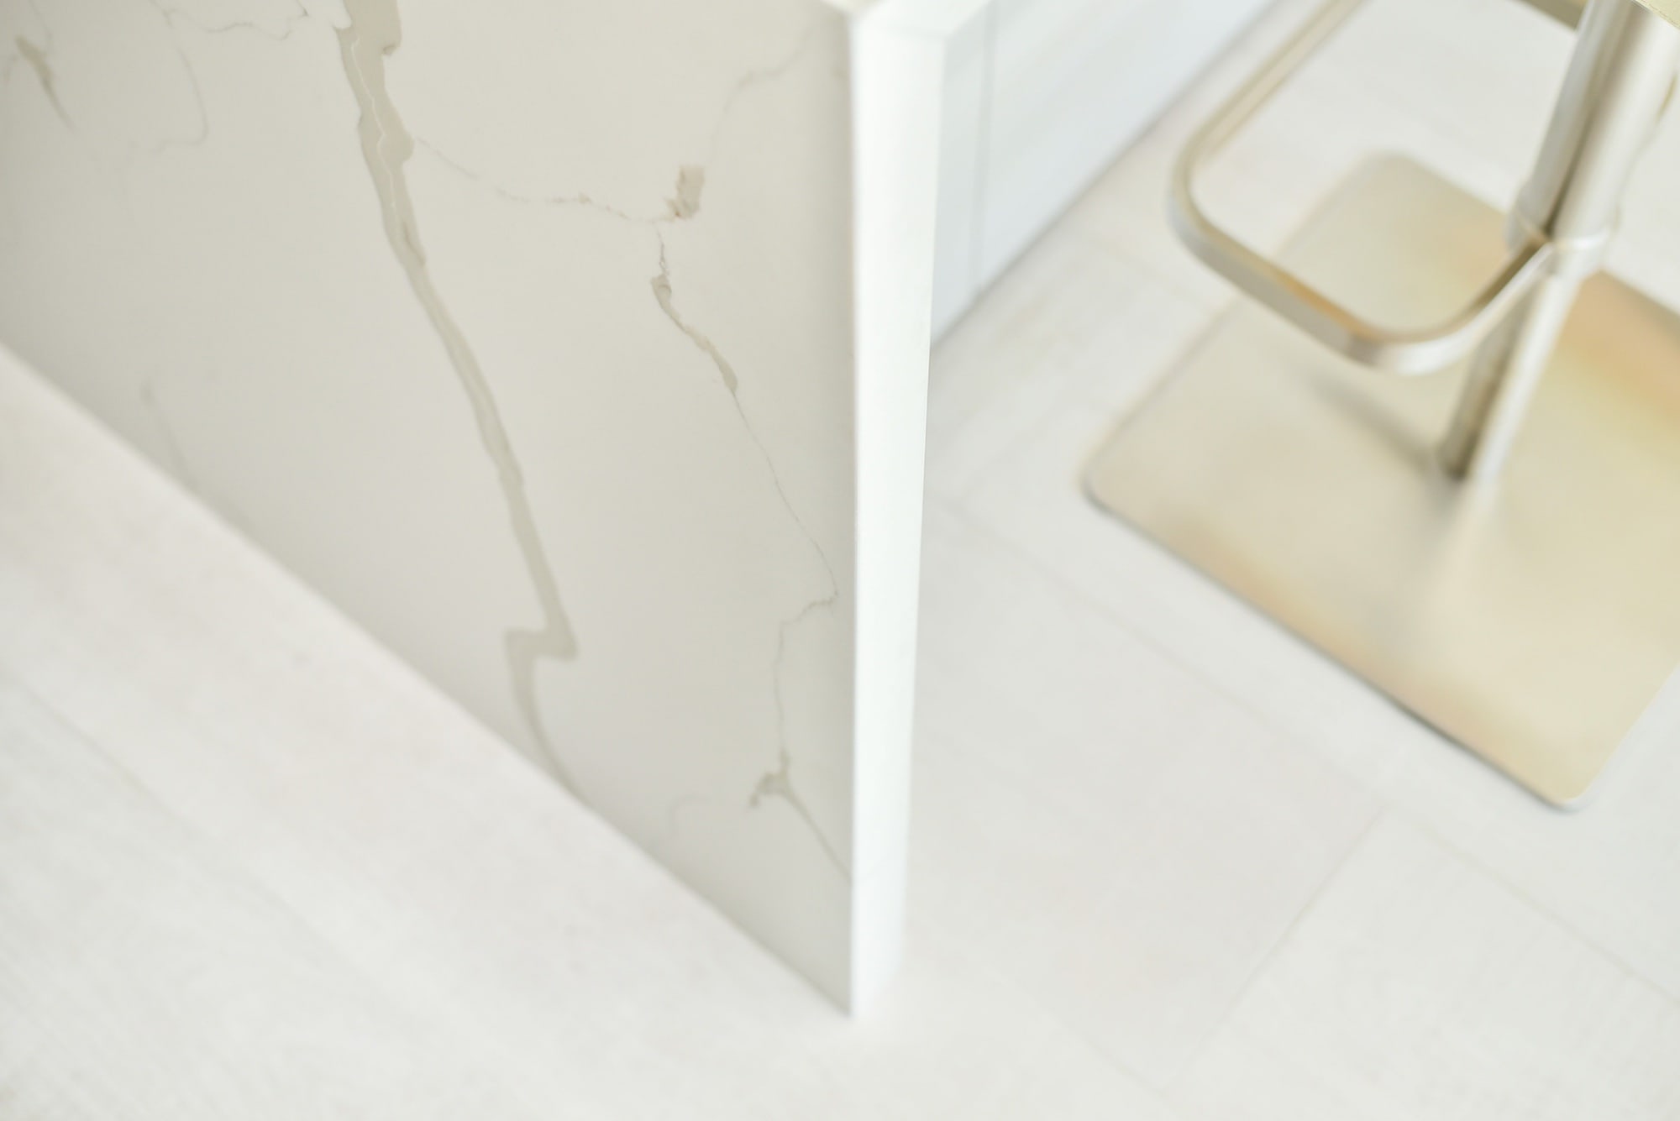 Waterfall island endThe island’s waterfall end carries the veining down to floor level, giving the central feature a more substantial presence.Explore
The Finished Kitchen
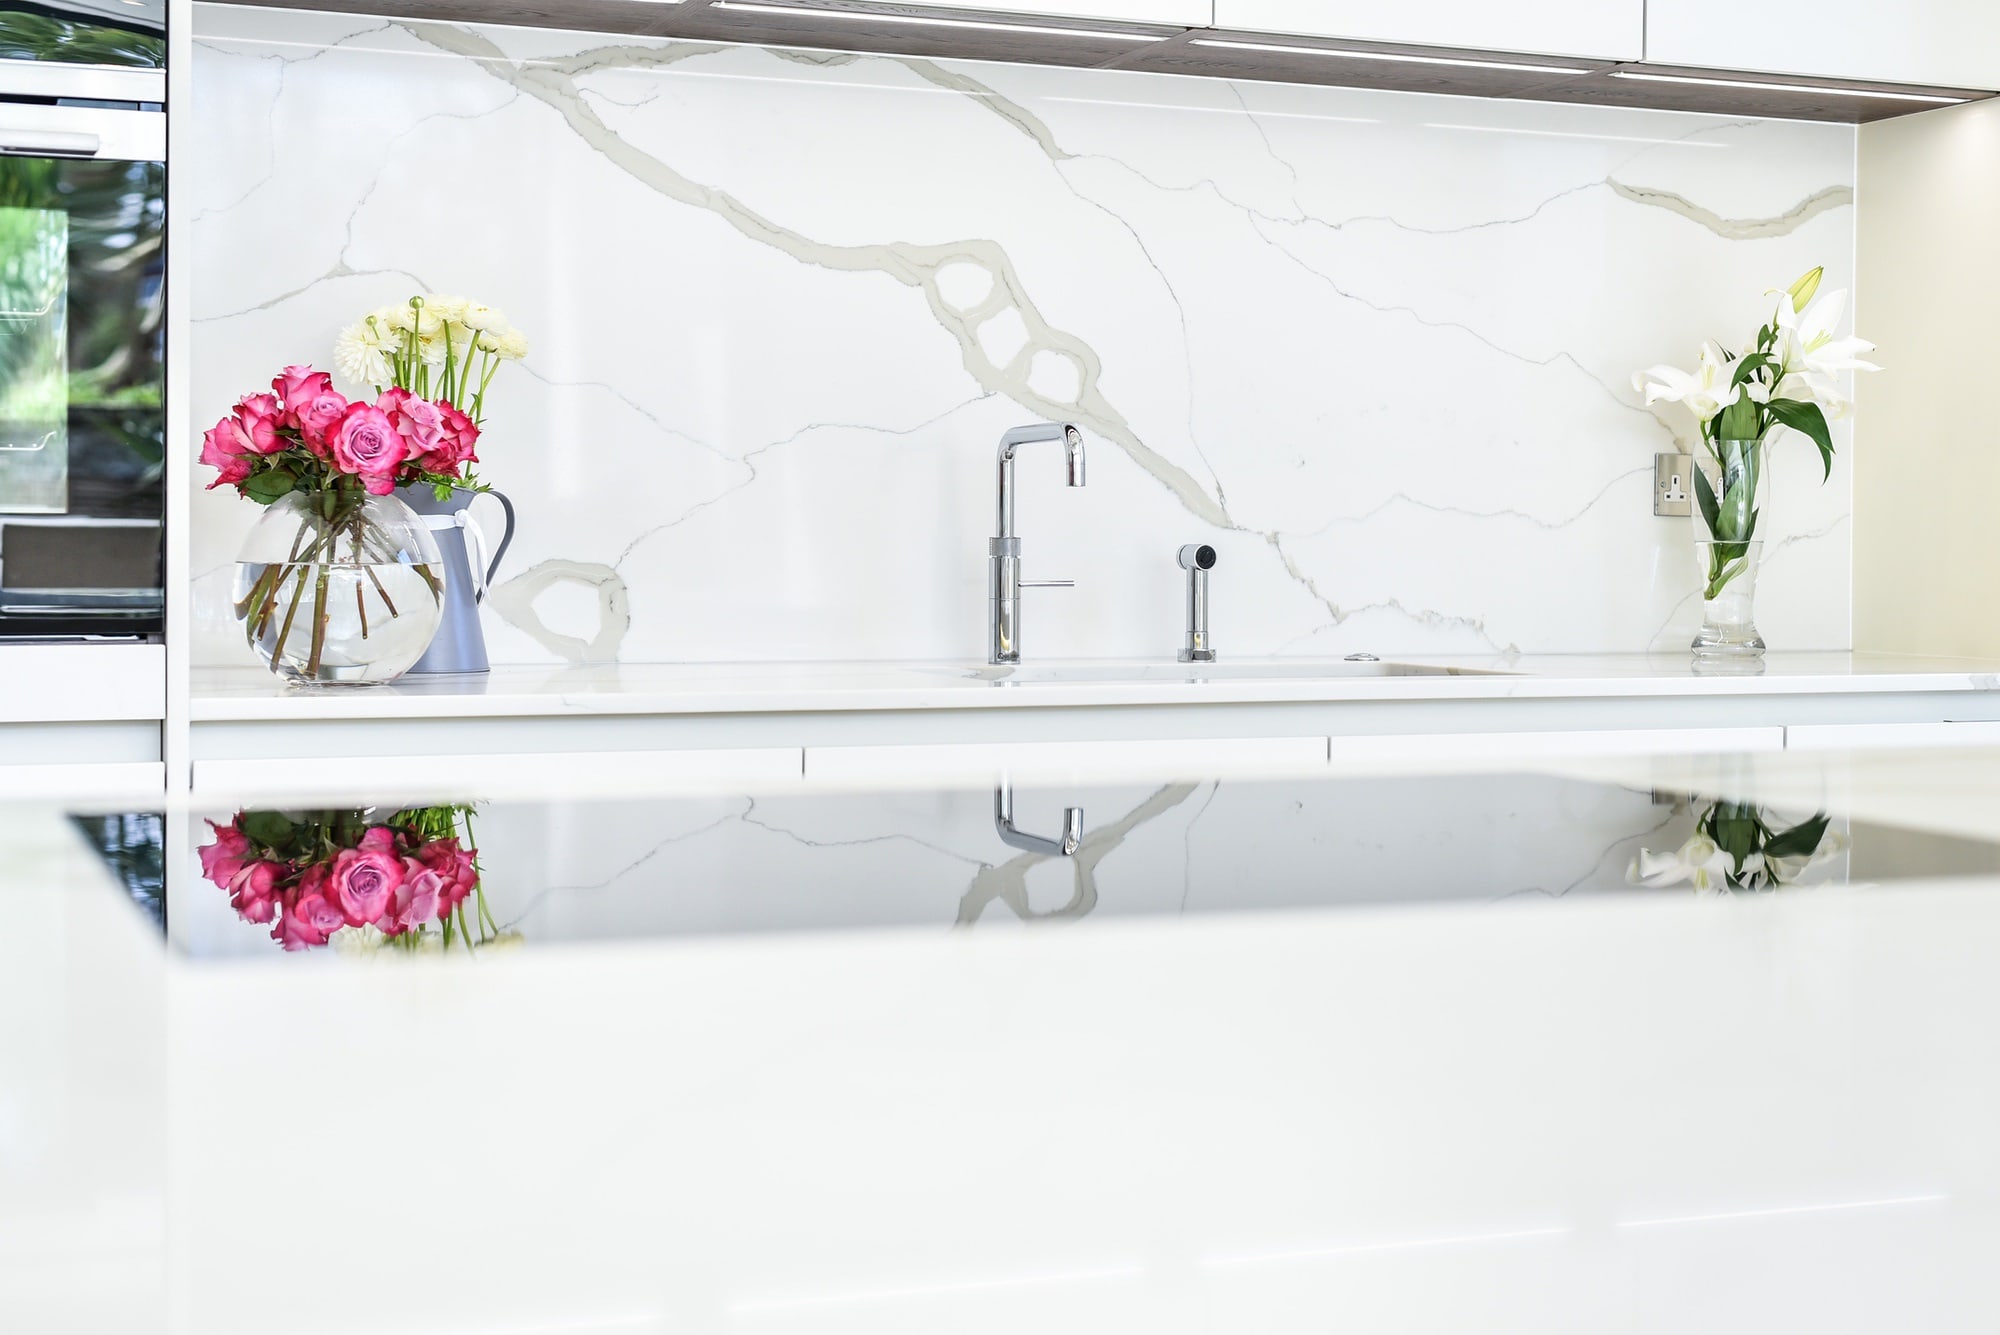
The finished kitchen brings together accessible storage, generous working surfaces and informal seating. Its combination of white cabinetry, wood textures and veined surfaces creates a welcoming contemporary space, connected to the garden and the wider Barnes home.
Visit the Studio
Let's design something worth keeping.
Book a relaxed appointment at our Willesden showroom, or request a brochure to start at home.